
X-ray Computed Tomography Systems
X-ray computed tomography systems for non-destructive inspection, three-dimensional visualization of internal material structures, defect detection, and industrial component analysis.
What Is an X-ray Computed Tomography System?
X-ray computed tomography (CT) systems are instruments designed for non-destructive examination of the internal structure of materials and components using X-ray radiation. Computed tomography provides cross-sectional images and three-dimensional representations of objects without cutting or destroying them.
Industrial X-ray CT systems are used for component quality control, internal defect detection, examination of complex structures, and verification of manufacturing processes. Unlike X-ray fluorescence spectrometers and X-ray diffractometers, which are used to determine elemental composition and crystal structure, computed tomography systems primarily investigate the internal geometry and structural irregularities of objects.
Operating Principle of X-ray Computed Tomography
X-ray computed tomography is based on the transmission of X-rays through an examined object. Different materials and structural regions attenuate X-ray radiation to varying degrees depending on their composition, density, and thickness. A detector records the intensity distribution of the radiation after it passes through the sample.
During scanning, the object rotates between an X-ray source and a detector, allowing a series of projections to be acquired from different angles. Specialized software processes these measurements and reconstructs a three-dimensional representation of the sample's internal structure.
Tomographic results can be displayed as two-dimensional cross-sections, three-dimensional models, and volumetric images. These representations help identify internal cavities, cracks, inclusions, and complex structural features that cannot be directly observed through external inspection.
Capabilities of X-ray Computed Tomography Systems
Modern industrial CT systems support a range of non-destructive inspection and analysis tasks depending on instrument specifications, material properties, and software capabilities.
- Internal defect detection — identification of cracks, voids, porosity, and other structural irregularities in materials.
- Three-dimensional visualization — reconstruction of volumetric models for examining the internal geometry of components and assemblies.
- Cast component inspection — detection of shrinkage cavities, gas porosity, and other casting defects.
- Complex assembly examination — inspection of internal component positioning without disassembling the product.
- Additive manufacturing analysis — investigation of the internal structure of 3D-printed components, including pores and manufacturing defects.
- Geometric analysis — evaluation of internal dimensions and shapes when supported by suitable software and measurement procedures.
Defect detection capability depends on spatial resolution, sample dimensions, material properties, scanning geometry, and reconstruction quality. Therefore, the minimum defect size that can be reliably detected is determined by the specific inspection conditions.
Applications of Industrial X-ray CT Systems
Industrial computed tomography is used in quality control laboratories, research institutions, and manufacturing facilities where internal structures must be inspected without damaging the examined objects.
- Mechanical engineering and automotive manufacturing — inspection of cast housings, pistons, engine parts, and complex components.
- Metallurgy and foundries — detection of internal pores, cracks, and defects in metal castings and workpieces.
- Aerospace industry — examination of critical components manufactured from metals, alloys, and composite materials.
- Electronics and electrical engineering — analysis of internal structures, connections, and assembled electronic components.
- Additive manufacturing — quality control of 3D-printed parts, including porosity and internal defect analysis.
- Polymer industry — examination of plastic products, composites, multilayer structures, and molding defects.
- Scientific research — three-dimensional characterization of material and sample structures in materials science and other research fields.
How to Choose an X-ray Computed Tomography System
When selecting an industrial X-ray CT system, it is important to consider the materials and dimensions of the objects being examined, required image detail, expected defect types, and inspection throughput.
One of the key parameters is X-ray tube voltage, which influences X-ray penetration capability. Metallic and high-density materials generally require greater penetration than polymer components. However, image quality depends not only on source output but also on detector specifications, scanning geometry, and reconstruction algorithms.
Other important factors include maximum sample size and weight, available CT scanning region, spatial resolution, data acquisition speed, and software capabilities. Quantitative porosity analysis, geometric measurements, and three-dimensional model export may require additional software tools.
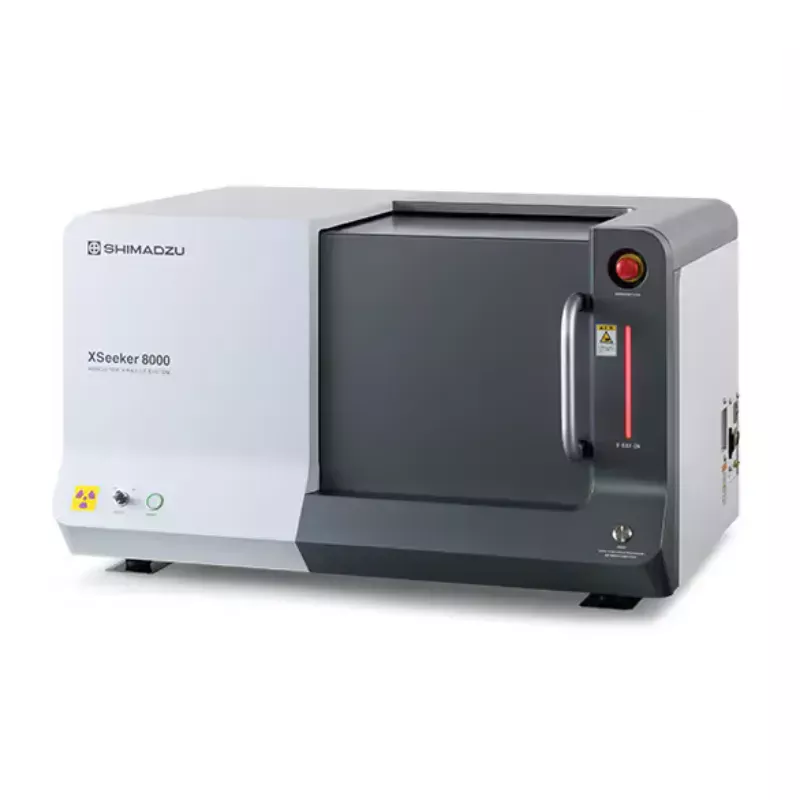
Compact benchtop X-ray CT systems, including the Shimadzu XSeeker 8000, enable non-destructive inspection without the need for large floor-standing CT installations. Proper instrument selection supports reliable examination of internal component structures according to laboratory and industrial inspection requirements.