
Ultra-Micro Hardness Testers
Ultra-micro hardness testers for determining hardness and mechanical properties of thin coatings, surface layers, and microstructures using instrumented indentation.
What Are Ultra-Micro Hardness Testers?
Ultra-micro hardness testers are highly sensitive measuring instruments designed to determine hardness and investigate localized mechanical properties of materials under low test forces and shallow indentation depths. They are used to analyze thin coatings, surface-hardened layers, microstructures, polymers, ceramics, metals, alloys, and miniature components.
Unlike conventional Vickers hardness testers, which primarily evaluate hardness from the dimensions of a residual indentation, ultra-micro hardness testers use Instrumented Indentation Testing. During testing, the system continuously records the applied force and indenter penetration depth. The resulting data can be used to evaluate hardness as well as selected characteristics of elastic and plastic deformation.
Dynamic ultra-micro hardness testers are employed in materials science, electronics, mechanical engineering, coating production, polymer manufacturing, and research laboratories. They are particularly useful when the region of interest is too small for conventional macrohardness or microhardness testing, or when more detailed information about material deformation behavior is required.
Operating Principle of Dynamic Instrumented Indentation
Dynamic ultra-micro indentation involves pressing a diamond indenter into the specimen surface under a controlled test force while recording force and penetration depth. Depending on instrument design, an electromagnetic loading system can increase, maintain, and decrease the force according to a programmed test cycle.
During testing, a force–indentation depth curve is generated, representing the mechanical response of the material throughout loading and unloading. Analysis of this curve provides information about deformation behavior, indentation hardness, and additional material parameters calculated using suitable mechanical models.
The main stages of testing include:
- Specimen preparation — cleaning and, where necessary, polishing the surface to ensure reliable indenter contact.
- Positioning — selecting the test region using an optical system and accurately positioning it beneath the measuring head.
- Force application — pressing the diamond indenter into the specimen using controlled loading conditions.
- Depth measurement — continuously recording indentation depth during the test cycle.
- Unloading and data analysis — examining material recovery, generating the force-depth curve, and calculating mechanical properties.
Time-dependent material behavior may be investigated using hold periods, repeated loading cycles, and dedicated testing programs. These procedures can help evaluate viscoelastic effects and indentation creep under appropriate conditions.
In this context, dynamic measurement refers to recording the evolution of force and penetration depth during indentation. It should not be confused with Leeb rebound testing, which uses a different physical principle.
What Material Properties Can Ultra-Micro Hardness Testers Determine?
A major advantage of instrumented indentation is the ability to derive several mechanical parameters from a single test. The available measurements depend on instrument design, indenter geometry, software capabilities, and the selected evaluation method.
- Dynamic hardness (DHT) — characterizes resistance to indenter penetration using the applied force and indentation depth according to the indenter geometry.
- Martens hardness (HM) — hardness determined from the test force and the surface area of the indenter in contact with the material under load.
- Indentation hardness (HIT) — a parameter describing resistance to indenter penetration, calculated using the projected contact area.
- Indentation modulus (EIT) — a parameter characterizing elastic response, calculated from the unloading curve using an appropriate contact mechanics model.
- Indentation creep (CIT) — time-dependent changes in indentation depth during a hold period under specified loading conditions.
- Indentation work — energy-related parameters describing loading and unloading processes and the mechanical work associated with deformation.
The indentation modulus should not always be treated as directly equivalent to Young's modulus obtained from tensile testing. Its interpretation depends on the evaluation model, Poisson's ratio, indenter geometry, and specimen properties.
Some ultra-micro hardness testers also support optical evaluation of residual indentations when these are large enough to be measured and a suitable indenter is installed. Nevertheless, their primary advantage is the ability to obtain information from force-depth data even when optical indentation measurement is difficult.
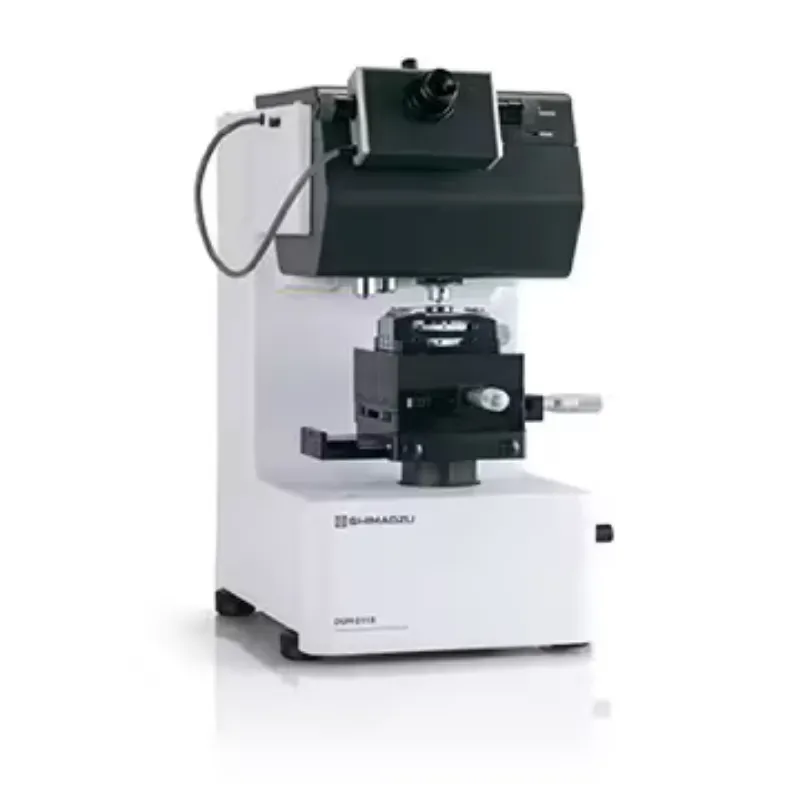
Shimadzu DUH-211 and DUH-211S Dynamic Ultra-Micro Hardness Testers
Shimadzu DUH-211 and DUH-211S are dynamic ultra-micro hardness testers designed for instrumented indentation analysis of thin films, surface-treated materials, metals, polymers, ceramics, and miniature electronic components.
These instruments use an electromagnetic loading system with a test force range of 0.1 to 1,961 mN. The penetration depth measuring system covers 0 to 10 µm with a minimum measurement increment of 0.0001 µm. This increment indicates system resolution rather than guaranteed absolute measurement accuracy.
The standard indenter is a 115° triangular pyramidal diamond tip. Optional Vickers and Knoop indenters are available for suitable test procedures. An optical microscope allows observation of the specimen surface and, under appropriate conditions, measurement of residual indentation dimensions.
The two models differ primarily in their available testing programs:
- Shimadzu DUH-211 — supports three basic test modes: load-hold, load-unload, and cyclic testing.
- Shimadzu DUH-211S — provides seven test modes, adding depth-controlled testing, step loading, and corresponding load-unload sequences.
The additional modes available in the DUH-211S enable more detailed analysis of material response as a function of test force, penetration depth, and loading sequence. The appropriate model should be selected according to the required evaluation procedures.
Thin Coating Testing and Specimen Preparation
Ultra-micro indentation is particularly useful for thin films, protective and functional coatings, surface-hardened layers, and localized material regions. Low test forces help limit indentation depth, making it possible to investigate areas where conventional macrohardness and microhardness methods may be unsuitable.
When testing a thin coating, the substrate may influence the measured response. Appropriate force, indentation depth, and evaluation methods must therefore be selected to minimize or account for substrate effects. Multilayer coatings and graded materials may require additional analysis models and specialized specimen preparation.
Surface roughness and cleanliness, specimen stability, test force calibration, and displacement measurement performance are critical for reliable results. At very small scales, vibration, temperature fluctuations, and thermal drift can affect the measurement.
ISO 14577-1:2026 specifies instrumented indentation testing for hardness and material parameters in the macro, micro, and nano ranges. ISO 14577-4 provides additional requirements for testing metallic and non-metallic coatings. Compliance with a particular standard depends on instrument configuration, calibration, and the implemented testing procedure.
Applications of Ultra-Micro Hardness Testing
Ultra-micro hardness testers are used in materials research, manufacturing process control, and evaluation of mechanical properties in small material regions.
- Materials science and research — investigation of localized hardness, elastic response, deformation behavior, and microstructural variations.
- Protective coating production — analysis of suitable thin metallic, polymeric, and other functional surface layers.
- Electronics and microelectronics — investigation of miniature components, contact materials, and localized surface properties.
- Metallurgy and mechanical engineering — evaluation of surface-hardened regions, localized processing effects, and individual microstructural constituents.
- Polymer manufacturing — investigation of plastics, polymer coatings, and other materials using localized indentation measurements.
- Ceramics and brittle materials — analysis of local hardness and deformation response under suitable test forces.
- Research laboratories — comparison of experimental materials, development of instrumented indentation procedures, and evaluation of thin surface layers.
Instrumented indentation provides information about localized mechanical response, but it does not directly determine chemical composition, tensile strength, coating adhesion, or wear resistance. Additional methods may be required to evaluate these properties.
How to Choose an Ultra-Micro Hardness Tester
Instrument selection should begin with material type, coating thickness, expected mechanical properties, required test forces, and indentation depths. For thin layers and localized material regions, measurement sensitivity, loading stability, and control of testing conditions are especially important.
For routine instrumented indentation measurements, basic loading and unloading modes may be sufficient. More demanding research involving step loading, repeated loading, and depth-controlled testing may require advanced configurations.
Other important considerations include indenter geometry, optional indenter types, optical observation capabilities, specimen positioning, software functions, corrections for instrument compliance and indenter tip shape, and calibration procedures. Temperature stability, vibration isolation, and specimen preparation requirements should also be evaluated.
A properly selected ultra-micro hardness tester provides reproducible instrumented indentation data, supports the analysis of surface and thin-layer mechanical properties, and enables detailed materials research according to the applicable testing procedures.