
Non-Destructive Testing Equipment
Non-destructive testing equipment for detecting cracks, voids, delamination, and joint defects in materials.
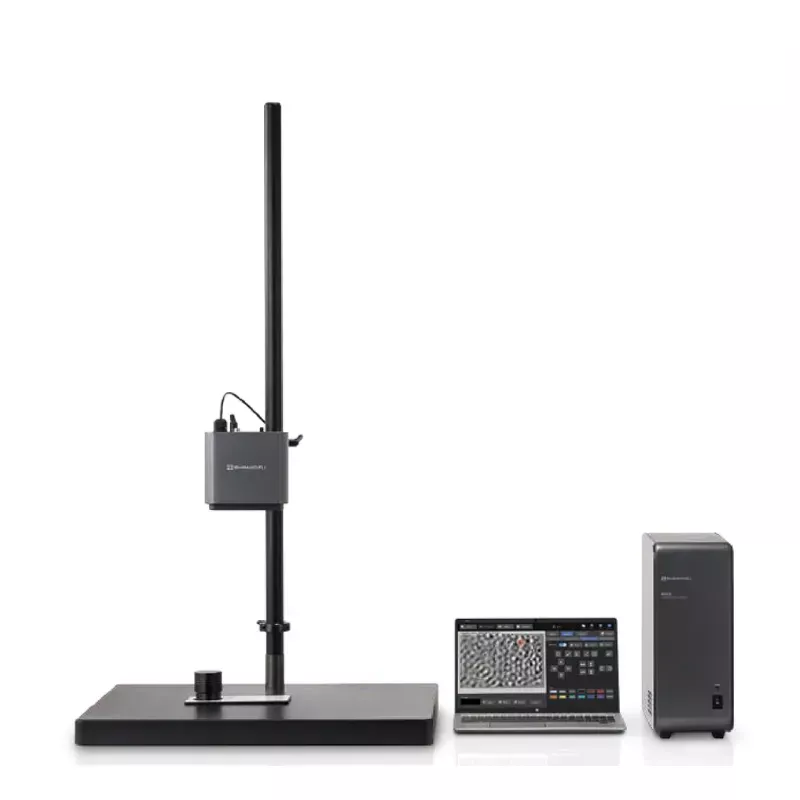
What Is Non-Destructive Testing Equipment?
Non-Destructive Testing (NDT) equipment includes specialized measurement and inspection systems designed to detect defects, investigate material integrity, and support product quality control without intentionally destroying the inspected object. Depending on the operating principle, material properties, and inspection conditions, these methods can reveal surface, near-surface, and internal discontinuities.
Non-destructive testing is used in mechanical engineering, metallurgy, automotive and aerospace industries, composite manufacturing, electronics, and materials science. Applications include inspection of welded, adhesive, and multilayer joints, detection of cracks and voids, identification of coating delamination, and evaluation of structural component integrity.
Unlike mechanical tests involving tension, compression, or impact fracture, NDT methods generally do not require the specimen to be loaded to failure. Their primary purpose is to obtain information about defect presence, location, and, where possible, geometric characteristics. The ability to detect a specific defect depends on the selected inspection method and the sensitivity of the measurement system.
Operating Principle of Ultrasonic Optical Non-Destructive Testing
One advanced NDT technique is Ultrasonic Optical Flaw Detection, which combines ultrasonic mechanical excitation of a material with optical observation of the resulting surface vibrations.
During inspection, an ultrasonic oscillator is coupled to the specimen to generate controlled mechanical vibrations. Ultrasonic waves propagate through the material and cause microscopic surface displacements. These movements are recorded using laser illumination, a camera, and a specialized optical measurement system.
Shearing speckle interferometry and stroboscopic imaging can be used to visualize the vibrations. The resulting images reveal ultrasonic wave propagation within the camera's field of view. Cracks, voids, delamination, and joint defects may produce local disturbances in the wavefield that become visible in the acquired images.
An important advantage is the ability to inspect a relatively large surface area during a single measurement sequence. Unlike conventional ultrasonic inspection involving sequential probe scanning, an ultrasonic optical system records a spatial vibration pattern across the available observation area. The method is particularly useful for surface and near-surface defects, including those in multilayer and dissimilar-material structures.
What Defects Can Non-Destructive Testing Detect?
Flaw detection capabilities depend on the physical measurement principle, component geometry, material structure, and defect characteristics. Ultrasonic optical systems are primarily used to visualize discontinuities that alter mechanical wave propagation near the surface.
Depending on inspection conditions, detectable defects may include:
- Surface and near-surface cracks — local material discontinuities that affect ultrasonic wave propagation.
- Coating delamination — areas where adhesion is lost between the substrate and a paint, protective, or other applied coating.
- Composite delamination — separation between layers of multilayer structures, including carbon-fiber-reinforced polymers and other composites.
- Adhesive joint defects — regions of incomplete or disrupted bonding between component surfaces.
- Voids and local discontinuities — defects that cause detectable changes in the ultrasonic wavefield when their size and location are suitable.
- Dissimilar-material joint defects — discontinuities at interfaces between metals, polymers, composites, and other materials with different physical properties.
Detection of an individual defect is not guaranteed. Results depend on defect depth, orientation, dimensions, and the mechanical coupling between structural elements. Ultrasonic optical flaw detection is primarily intended for surface and near-surface inspection and is not a universal replacement for techniques designed to detect deep internal defects.
Non-Destructive Testing Methods and Applications
Different NDT techniques are used to inspect materials and structures. Conventional ultrasonic testing analyzes reflected or transmitted acoustic signals. Radiographic inspection uses penetrating radiation to examine internal structures. Eddy current techniques are used with electrically conductive materials, while optical methods can characterize surfaces and their mechanical response to excitation.
Ultrasonic optical flaw detection differs by visualizing the spatial distribution of surface vibrations. It can complement conventional methods, especially when inspecting near-surface regions, dissimilar-material interfaces, and thin coating delamination.
Typical application areas include:
- Automotive industry — inspection of adhesive bonds, multilayer parts, coatings, and components made from dissimilar materials.
- Aerospace industry — investigation of composite materials, metal-to-composite joints, and near-surface defects in structural components.
- Materials science — studies of coating adhesion, multilayer materials, new joining technologies, and ultrasonic wave propagation.
- Mechanical engineering and metalworking — identification of cracks, voids, and discontinuities near component surfaces.
- Electronics and component manufacturing — investigation of bonds, coatings, and layered structures accessible to optical observation.
- Scientific research laboratories — comparison of material condition before and after mechanical loading, damage assessment, and development of inspection procedures.
The appropriate NDT technique is selected according to material type, expected defects, their location and depth, and applicable inspection requirements.
How to Choose Non-Destructive Testing Equipment
Equipment selection should begin with identifying the component material and geometry, expected defect types, required inspection depth, and the minimum discontinuity size that must be detected. Ultrasonic optical systems are suitable candidates for surface and near-surface inspection of multilayer structures, while defects located deeper within a material may require other non-destructive methods.
Important specifications of ultrasonic optical flaw detectors include the ultrasonic excitation frequency range, optical observation area, defect detection sensitivity, permissible surface geometry, and the ability to transfer mechanical vibrations into the specimen. Camera-to-object distance, optical accessibility, surface reflectivity, and ultrasonic oscillator coupling should also be considered.
Software functions may include wavefield visualization, identification of disturbed propagation regions, digital noise filtering, defect marking, distance measurement, and result storage. Additional optical modules may be used to inspect smaller areas with greater image detail.
For critical components, the ability to verify sensitivity using reference specimens, measurement repeatability, and compliance with applicable inspection procedures should also be evaluated. Properly selected non-destructive testing equipment supports material and joint integrity assessment, potential defect localization, and additional data collection for industrial quality control and materials research.