Description
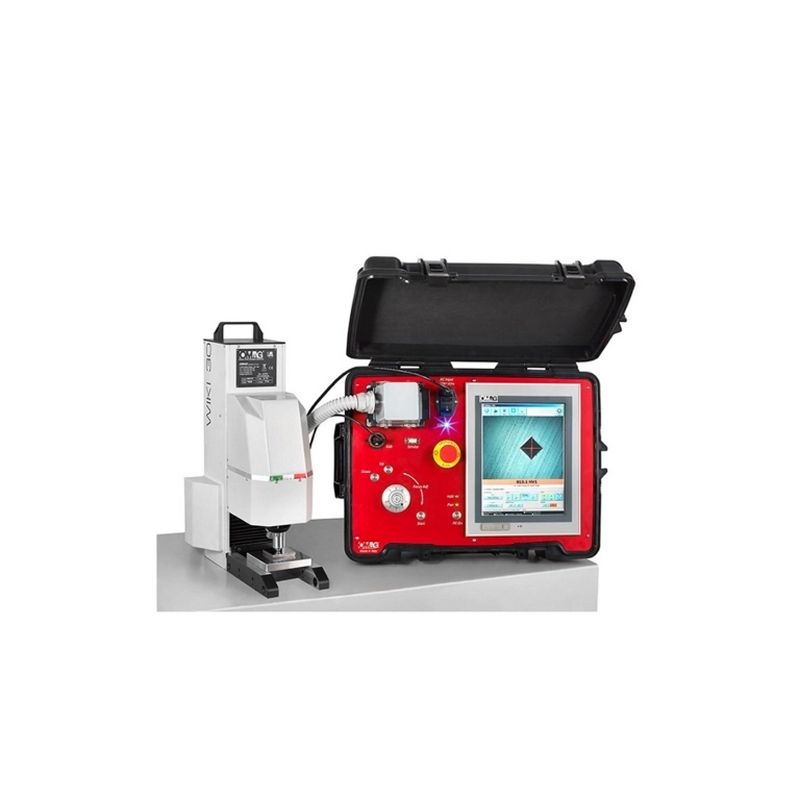
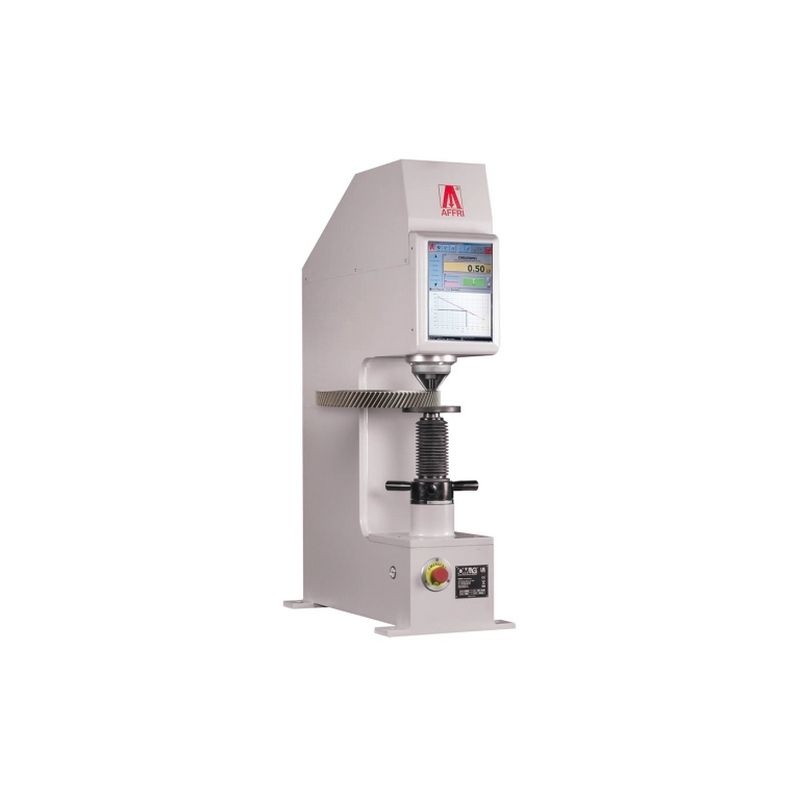
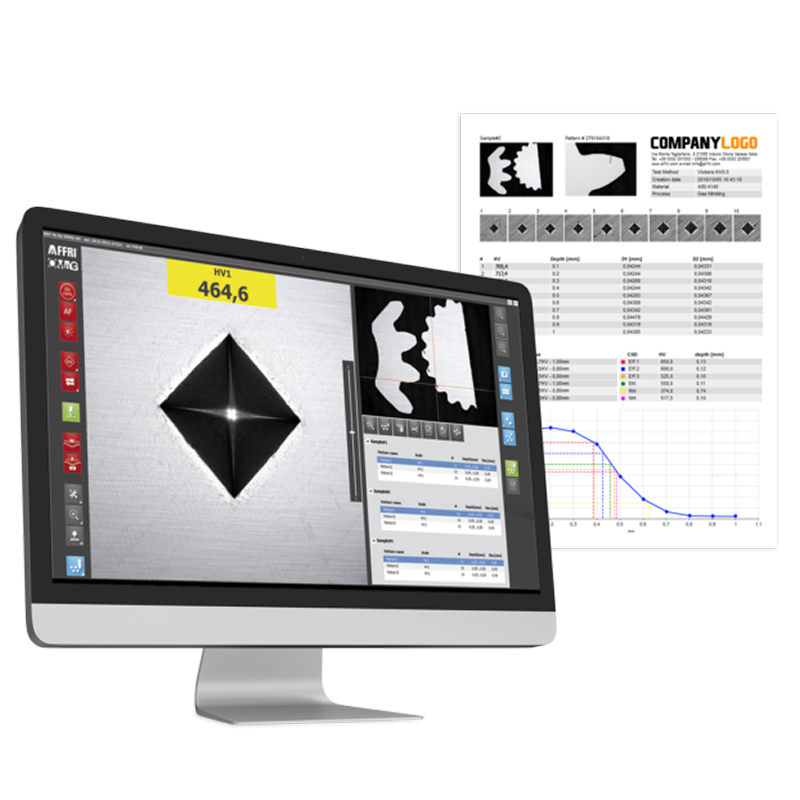
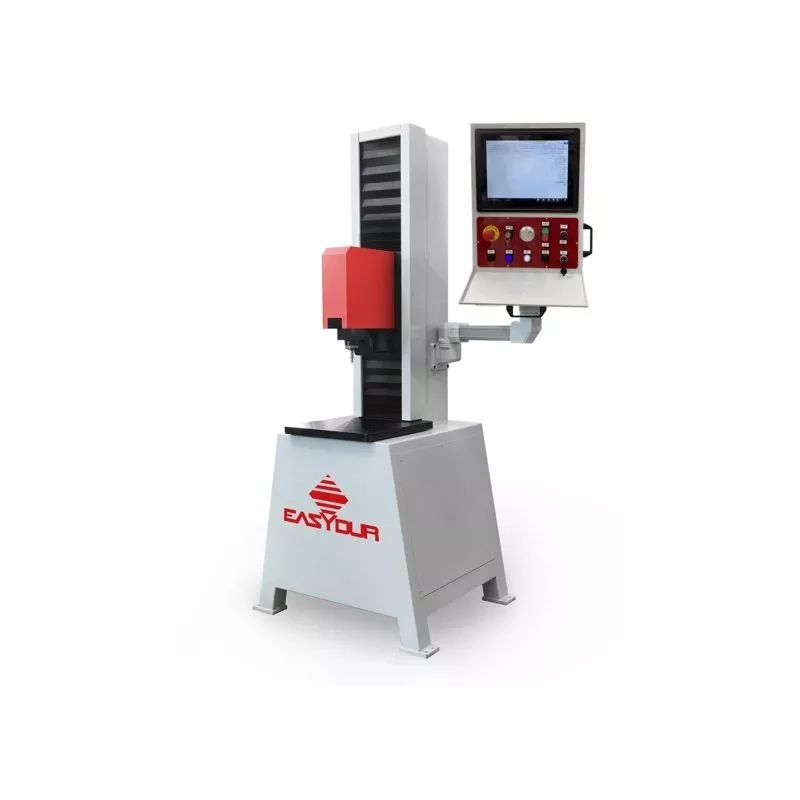
The Shimadzu HMV-G series microhardness testers are designed to measure the hardness of small specimens and localized areas, primarily using the Vickers (HV) method. The instrument applies a controlled force through a diamond indenter and determines hardness from the diagonals of the residual indentation. Applications include metal alloys, welds, hardened layers, thin coatings, ceramics, and miniature components.
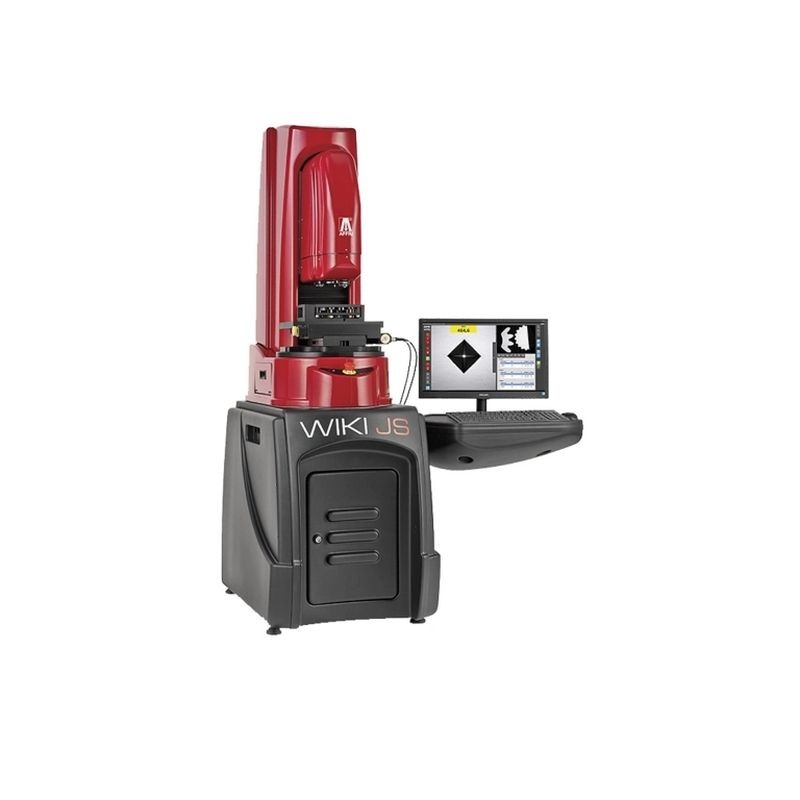
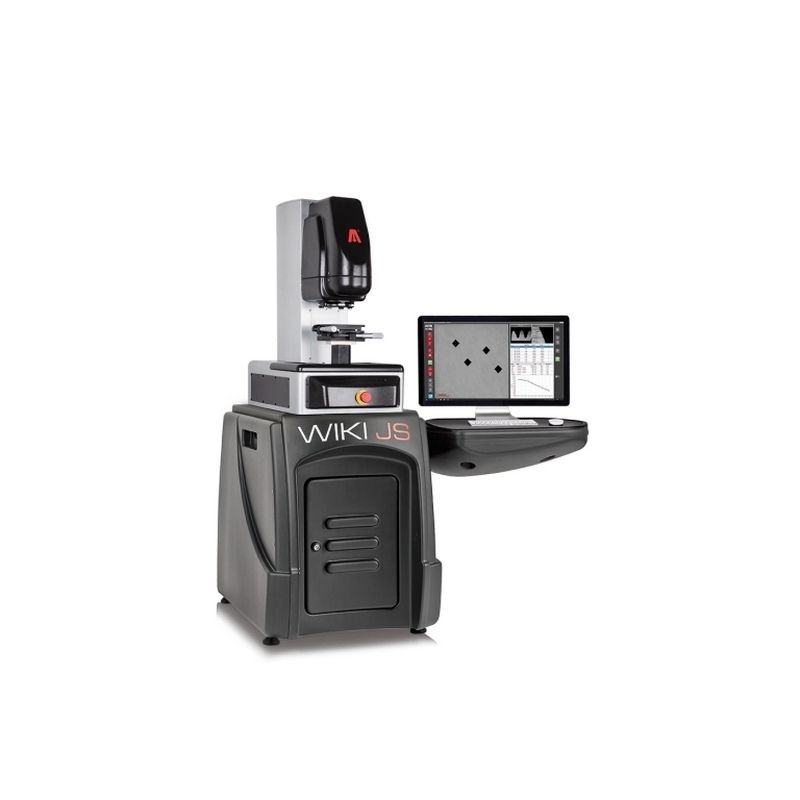
The series includes HMV-G30 configurations with manual indentation reading, HMV-G31 models with camera-based automatic indentation measurement, and HMV-G31-FA configurations with a motorized stage for repeated measurements. Automatic test-force selection and programmable dwell time help reproduce defined test methods. Camera type, turret, positioning functions, and automation depend on the specific configuration.
Features
- Test force range of 9.807 mN to 19.61 N in current HMV-G30/G31 configurations, with 12 preset and four user-defined steps.
- Standard Vickers diamond indenter; Knoop and other indenter types available as options.
- HMV-G31 with camera-assisted automatic indentation reading; HMV-G30 with manual optical reading.
- FA configurations offer automated positioning and sequential measurements using a motorized stage.
- Suitable for coatings, heat-affected zones in welds, metallic microstructures, ceramics, and small precision components.